2525 Van Ness Avenue # 502, San Francisco, CA 94109
2525 Van Ness Avenue # 502

2525 Van Ness Avenue # 502

2525 Van Ness Avenue # 502, San Francisco, CA

$4,150,000

HIGHLIGHTS
  • 3 Beds
  • 3 Full Baths
  • 1 Half Bath
  • 0.25 Acres Lot
  • 1,951 Sq.Ft. Living
  • 2024 Year Built
  • Sold Status
  • 426155173 MLS® ID
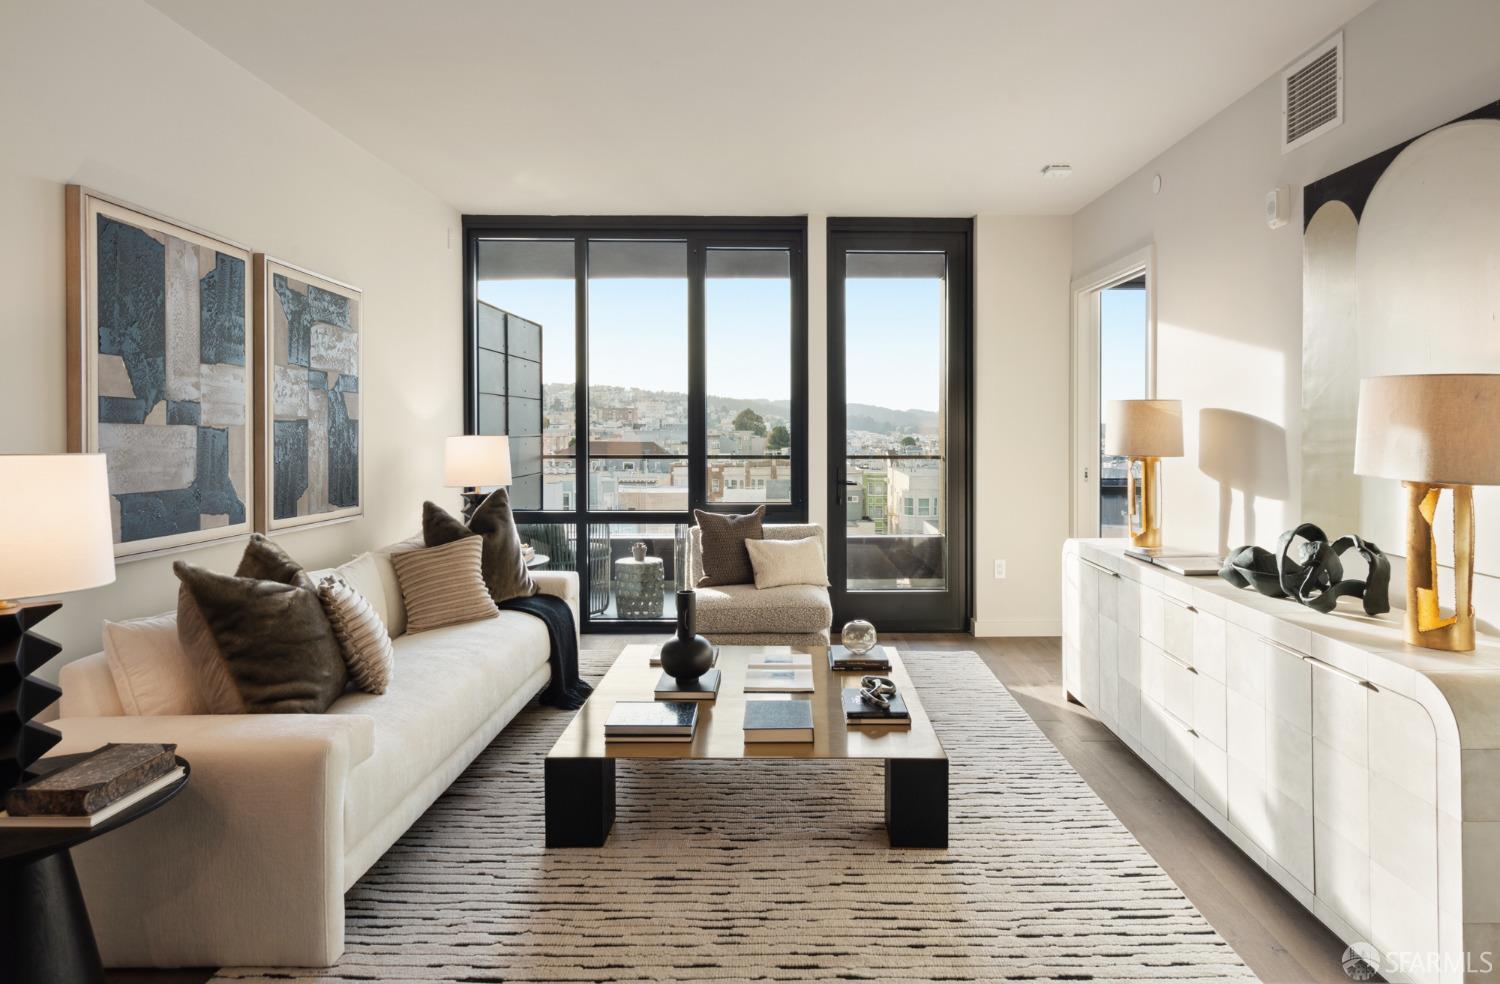
The Belvedere, designed by world-renowned Handel Architects, is a culmination of elevated architectural design, tailor-made shared spaces, and 28 brand-new refined homes gracing San Francisco's prestigious Cow Hollow neighborhood. A concrete and steel structure with an elevator built in 2024, The Belvedere features an exquisite attended lobby and incredible views captured from the two and three-bed homes spread across seven spacious levels. Residence 502 is an upper floor Golden Gate Bridge VIEW home boasting 3 beds/3.5 baths, 1,951 sqft (per architect) with a spacious great room that leads to a covered terrace. Crowning The Belvedere is an expansive, 6,200 sqft resort-style roof terrace with picture perfect views of the Golden Gate Bridge. The elegant kitchens include Miele appliances and gorgeous Gabana Quartzite stone, while the spa-like bathrooms are equipped with Waterworks fixtures and adorned in imported Calacatta stone. Additional features include: air conditioning, add'l storage, bicycle parking, and a pet washing room. The Belvedere is in a fantastic walking area, with the bustling shops, restaurants, and cafes of Union St in Cow Hollow right outside your door. Russian Hill, Pacific Heights, and The Marina are all just minutes away. Photos are of another unit with representative finishes and mirrored floor plan.
Show MoreShow Less
Features and Amenities

Interior

  • Total Bedrooms3
  • Total Bathrooms4
  • Full Bathrooms3
  • Half Bathrooms1
  • Laundry roomLaundry Closet
  • FlooringTile, Wood
  • APPLIANCESDishwasher, Disposal, Gas Cooktop, Range Hood, Wine Refrigerator, Washer/Dryer Stacked

Area & Lot

  • Status Sold
  • Living Area1,951 Sq.Ft.
  • Total Area1,951 Sq.Ft.
  • Lot Area0.25 Acres
  • MLS® ID426155173
  • TypeCondo
  • YEAR BUILT2024
  • neighborhoodRussian Hill
  • Architecture StylesModern/High Tech
  • View DescriptionBay, City, Golden Gate Bridge, Hills, San Francisco, Water

Exterior

  • STORIES7
  • Water SourcePublic
  • parkingDriveway, Assigned, Enclosed, Garage Door Opener, Garage Faces Front, Inside Entrance, Side By Side, Underground, Side by Side, On Site
  • HEAT TYPECentral
  • AIR CONDITIONINGCentral Air
  • sewerPublic Sewer
  • SubstructureConcrete, Pillar/Post/Pier
  • Disability FeaturesAccessible Elevator Installed
  • HOA AmenitiesBarbecue, Roof Deck
  • security FeaturesCarbon Monoxide Detector(s), Fire Suppression System, Smoke Detector(s)

Financial

  • Sales Price$4,150,000
  • HOA Fees $1,238/mo

WORK WITH US

We offer the highest level of service and expertise to our clients. Our team has built a reputation for consistently representing the finest real estate in San Francisco and Napa Valley. Results driven and dedicated to your success, whether buying, selling, renting or investing. Contact us today for a private consultation.

Contact Us